
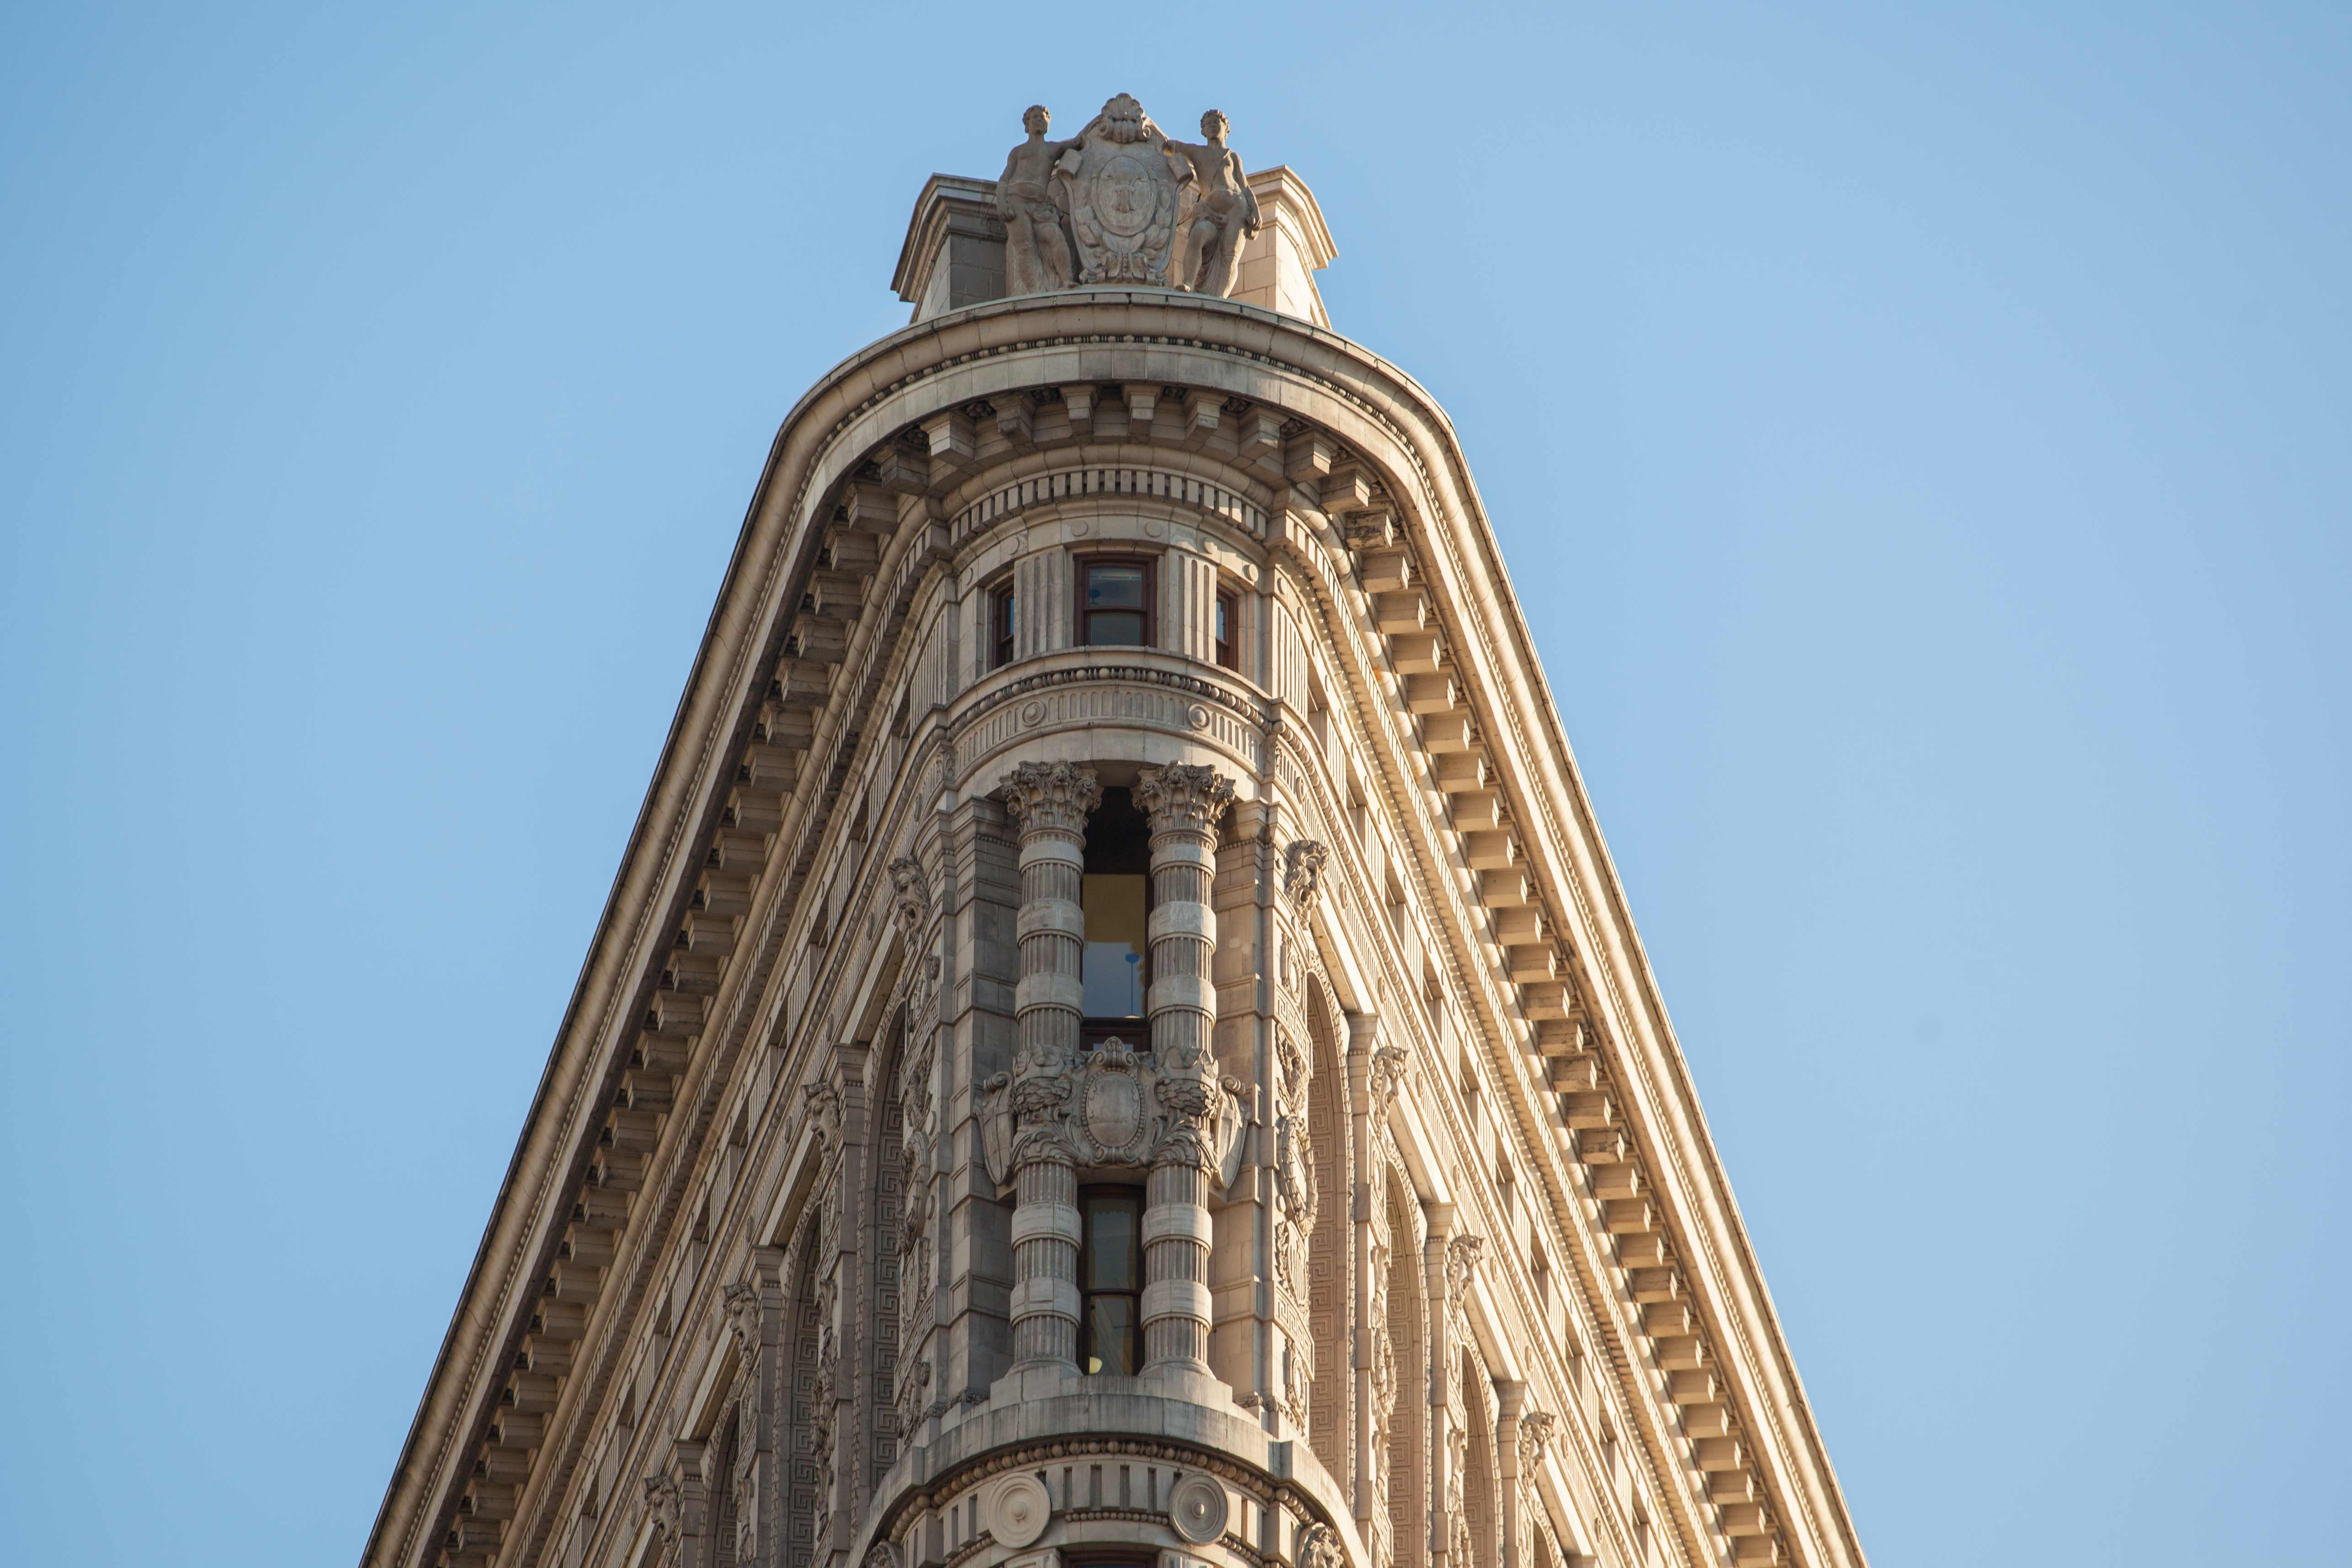
New York’s Flatiron Building is entering a new chapter. After more than a century as an office building, the iconic skyscraper is being transformed into 37 luxury residences — a change that has raised questions about who gets to live inside one of the city’s most recognizable landmarks.
For interior designer Bill Sofield, the project has been less about replacing the past than uncovering it.
When he first entered the building’s lower floors, he found remnants of its former life everywhere: abandoned staircases, old boiler equipment and mechanical systems dating back decades. The building had been largely vacant for years, leaving Sofield with the task of turning what looked like ruins into homes without erasing the character that made the Flatiron famous.
Designed by Daniel Burnham and completed in 1902, the building was originally constructed as the headquarters of the Fuller Company at the triangular intersection of Fifth Avenue and Broadway. Its distinctive prow quickly turned it into a symbol of New York.
Photographers such as Alfred Stieglitz captured it in the fog, while painter Childe Hassam included it in his work. Its unusual shape and the strong winds around its base also helped inspire the phrase “23 skidoo”, associated with men gathering near 23rd Street to catch glimpses of women’s skirts being lifted by the wind.
For architectural historian Andrew Dolkart, the Flatiron was among the first New York buildings to become a cultural symbol beyond its practical purpose.
Now, the building is about to become a home for a very small number of New Yorkers.
Prices for the new residences range from around $11 million to more than $50 million. Sixteen of the 37 apartments are already under contract, with an average sale price of roughly $19 million, according to Corcoran Sunshine Marketing Group.
The Flatiron has housed a remarkable variety of tenants over the years, including publishing pioneer Frank Munsey, puppeteer Tony Sarg, the Imperial Russian Consulate and Macmillan Publishers. But it was never designed as a residential building.
Its conversion is part of a much broader transformation taking place across American cities, where struggling office buildings are being turned into housing following the collapse in demand for traditional office space after the pandemic.
The economics of those projects, however, are usually very different. Many conversions involve buildings that have lost much of their value. The Flatiron sold at auction in 2023 for just over $160 million, and the redevelopment is being led by the Brodsky Organization and Sorgente Group.
The project also illustrates the central challenge of preserving historic buildings: sometimes, keeping a landmark alive requires giving it a completely different purpose.
Early plans reportedly envisioned as many as 100 apartments. The final project contains only 37. For some admirers, turning a building so closely associated with New York into a collection of private luxury homes represents a loss of public ownership and access.
The developers and preservation advocates involved in the project see the question differently. The alternative, they argue, was not necessarily a more accessible Flatiron Building. It was a vacant one.
The building had already lost its office tenants and spent years behind scaffolding as sections of its distinctive terra-cotta exterior were painstakingly restored.
Sofield’s approach has been to preserve as much of the original material as possible. Pieces of old staircases have been repurposed as bathroom fixtures, while components from the building’s boiler system have been incorporated into the design of the gym.
One of his most unusual discoveries was a small section of mirror and molding hidden behind layers of plywood and drywall. It was apparently the last surviving fragment of Tavern Louie, a 1,500-seat restaurant that disappeared in the 1920s.
That fragment became the inspiration for mirrored columns around the new swimming pool in the basement.
The residences themselves are deliberately restrained. Italian kitchens, dark metal cabinetry and contemporary fixtures contrast with the ornate Beaux-Arts exterior. On the upper floors, large arched windows offer views toward the Hudson River, while the original window frames become part of the apartments’ decorative character.
The contrast is intentional: the exterior remains one of New York’s most exuberant architectural statements, while the interiors are designed to be quiet and modern.
There is also an environmental argument behind the conversion.
Preservation advocates point out that the materials already embedded in an old building represent energy and resources that have already been spent. Demolishing a structurally sound historic building means discarding those materials and generating another enormous amount of construction waste.
New York has been at the forefront of converting offices into housing. A 2024 zoning overhaul expanded the number of buildings that could potentially be converted, while the city has also been experimenting with tax incentives and other measures to encourage residential reuse.
The Flatiron is nevertheless an unusually expensive example of the trend.
Frampton Tolbert of the Historic Districts Council supports the conversion, arguing that adaptive reuse can be an important way of preserving historic structures while creating housing. Dolkart similarly sees the project as part of a long tradition in New York, where buildings have repeatedly survived by taking on new purposes.
The crucial distinction, he argues, is between a building’s interior and its meaning on the street.
For generations, the Flatiron has been experienced primarily as an exterior landmark. Its silhouette is what millions of visitors photograph from the surrounding streets and park.
That makes it different from buildings such as the Chrysler Building, whose lobby has its own landmark designation and was historically accessible to the public.
The Chrysler’s lobby became increasingly difficult for ordinary visitors to access after security restrictions were introduced, despite the building remaining an office tower. In that sense, public access can disappear without a building ever being converted to housing.
The Flatiron’s transformation therefore raises a broader question about what it means to preserve a landmark.
Does preservation mean maintaining its original use, keeping its interiors accessible or simply ensuring that the building itself survives?
In the Flatiron’s case, the answer appears to be the last of these.
Several buyers have reportedly described their new apartments as their “forever homes”. Many are older buyers whose children have already left home and who see the historic tower as the final stage of their residential lives.
The Flatiron was designed more than 120 years ago to be looked at.
Now it is being redesigned to be lived in.
And if the project succeeds, the building’s most important feature may remain unchanged: tourists will continue gathering across 23rd Street, raising their phones toward the same triangular silhouette that has defined this corner of Manhattan since 1902.










Be First to Comment